Low Ceiling Garage Woes? Solving with Tilting Parking Lifts Like the TPTP-2
A garage with a low ceiling is one of the most common reasons a planned parking lift project stalls. Standard fixed-height lifts need vertical room for the platform, the vehicle and the lifting stroke — and in basements, refurbished buildings and older residential garages, that room often does not exist. The TPTP-2 from MUTRADE Industrial Corp. approaches the problem differently: instead of relying on a long vertical stroke, the platform tilts as it rises, trading horizontal space for vertical clearance. This article explains where conventional lifts fail, how a tilting parking lift like the TPTP-2 fits into that gap, and what buyers should verify before committing to a low-ceiling installation.
Short answer: In a low-ceiling garage, a tilting parking lift such as the TPTP-2 can provide a second parking level where a fixed-height two-post or four-post model cannot be installed. The tilt mechanism keeps the raised platform within a shorter vertical envelope, while the hydraulic system, key switch control and 220V, 50/60Hz power supply keep the installation within the electrical and operational scope of a normal residential or light commercial garage.
The Low Ceiling Garage Problem
Ceiling height is the first constraint that ends most parking lift discussions. A conventional two-post or four-post parking lift needs a vertical envelope that accommodates the lower platform, the vehicle on it, the upper platform structure and the lifting stroke. In a standard garage this is manageable; in a basement with ductwork, sprinkler lines or a shallow structural slab, it frequently is not.
The problem is not limited to basements. Older residential garages, converted commercial units, underground parking areas in retrofitted buildings and auto dealerships with existing structural limits all face the same issue: there is enough floor area for a second car, but not enough height for a conventional lift.
Buyers usually encounter this problem in one of three forms:
- Absolute height shortfall. The available height under beams, pipes or the slab is below the envelope required for a standard parking lift.
- Height shortfall only at the raised position. The vehicle can enter and park, but the lift cannot complete its full vertical travel without the platform or the vehicle touching the ceiling.
- Headroom that varies across the footprint. One side of the garage has more clearance than the other, so a lift that operates within a rectangular envelope cannot be fitted cleanly.
In each case, the practical question is the same: is there a lift configuration that can deliver a second parking level without demanding the full vertical clearance of a conventional model?
Why Fixed-Height Parking Lifts Struggle in Low Ceilings
A fixed-height parking lift raises the platform along a vertical or near-vertical path. The upper platform must reach a height that clears the vehicle below, and the lift structure must extend above that position. As a result, the required ceiling height is typically the sum of the lower vehicle height, the platform thickness and the upper vehicle or platform clearance.
That geometry works well in spaces designed for it. It becomes a hard stop when the building has a lower slab, exposed services or a structural constraint that cannot be modified. In those cases, reducing the lift stroke is not simply a matter of choosing a smaller model — the vehicle still needs to be stored, and the platform still needs to clear it.
Fixed-height models also tend to assume a roughly uniform ceiling profile. Where the ceiling slopes or where services create a low zone on one side, a vertically travelling lift may fit on paper but fail at the installation stage.
How a Tilting Parking Lift Changes the Envelope
The TPTP-2 takes a different approach. Rather than lifting the platform straight up, the platform tilts during the lifting cycle. This changes the relationship between lifting height and ceiling clearance: part of the vertical movement is converted into an angled path, so the raised platform can sit within a lower ceiling than a comparable fixed-height lift.
The result is a parking lift that is intended for spaces where a conventional vertical-stroke lift cannot be installed. The tilt does not remove the need for correct engineering and installation; it changes the design envelope so that the installation becomes feasible in the first place.
TPTP-2 at a Glance: Key Specifications
The following specifications are those confirmed for the TPTP-2 tilting parking lift in the product brief. They define the operating scope a buyer should check against the site.
These are the parameters that matter most in a low-ceiling installation. The hydraulic drive provides a smooth lifting action and is well suited to tilt-based mechanisms, where the load path changes during the stroke. The key switch control keeps operation simple and restricts use to authorised users. The 220V, 50/60Hz supply means the lift can be connected to a standard single-phase supply in many markets, rather than requiring a dedicated three-phase installation.
Hydraulic Drive and the Tilting Mechanism
The hydraulic system is central to how a tilting lift behaves. A hydraulic cylinder provides controlled force through the lifting stroke, and because the platform is tilting, the load distribution changes as the platform moves. A hydraulic drive is able to accommodate that progressive load path without the complexity of a purely mechanical chain or rope system.
For the buyer, this has three practical implications:
- Smoother operation. Hydraulic drive produces a controlled, even lift, which matters when the platform is moving on an angled path.
- Simpler electrical scope. The 220V, 50/60Hz supply is within the range commonly available in residential and light commercial buildings, so the electrical preparation is usually less demanding than a three-phase installation.
- Maintenance focus. Hydraulic systems require attention to fluid condition, seals and cylinder performance — points that should be covered in the maintenance plan and spare-parts arrangement.
MUTRADE states that its parking products use top-tier suppliers in China for components including chains, steel ropes, sealing rings and consumables. That is a supplier-level claim, and buyers should still confirm the specific component specification for the TPTP-2 configuration they order.
Where Tilting Parking Lifts Fit — and Where They Do Not
A tilting lift is not a universal replacement for a fixed-height lift. It is a solution for a specific constraint. The table below compares the practical fit of a tilting model against a conventional fixed-height parking lift and against a multilevel car park building, using verified comparison data from MUTRADE.
| Decision factor | Tilting parking lift (TPTP-2 type) | Fixed-height parking lift | Multilevel car park building |
|---|---|---|---|
| Low-ceiling suitability | Designed for reduced vertical envelopes through the tilting platform | Requires full vertical envelope for the lifting stroke | Requires full building height and structure |
| Foundation | Simple concrete bedding, no deep pit | Simple concrete bedding, no deep pit | Deep foundation pit, civil air defence works and large-area waterproofing may be required |
| Land use | Adds parking within the existing footprint | Adds parking within the existing footprint | Consumes additional land and construction volume |
| Indicative cost in urban applications | Parking lifts are approximately 40% lower cost than multilevel car park structures in urban applications | Same order of cost as other parking lift types | Higher construction cost, especially in high land-price areas |
| Installation period | Shorter installation period | Shorter installation period | Longer construction programme |
| Maintenance and energy | Annual statutory equipment maintenance; low power consumption | Annual statutory equipment maintenance; low power consumption | Cheap daily upkeep but high lighting and ventilation electricity, especially underground |
| Best fit | Low-ceiling garages, basements and retrofits where vertical clearance is the limiting factor | Standard-height garages and new-build projects with adequate headroom | Large sites with low land cost and sufficient construction scope |
The comparison is not a claim that one option is universally better. A tilting lift is the right choice when ceiling height is the binding constraint. A fixed-height lift remains appropriate when vertical clearance is available. A multilevel building makes sense when the site can support it and the required capacity justifies the construction scope.
Step-by-Step: Evaluating a Low-Ceiling Site for a TPTP-2 Installation
The following sequence reflects the practical order in which a low-ceiling project should be assessed. It is a buyer-side checklist, not a substitute for a site-specific engineering review.
Step 1 — Measure the real available height
Measure from the finished floor to the lowest obstruction, not to the nominal ceiling. Beams, ductwork, sprinkler lines, light fittings and door tracks all reduce the usable envelope. Record the lowest point and the height at the front, rear and both sides of the intended footprint.
Step 2 — Confirm the vehicle envelope
The vehicle that will be stored on the lower level sets the minimum clear height under the raised platform. The vehicle on the upper level sets the height that must remain clear above the platform. Both must be checked against the measured ceiling profile, not just against a single clearance figure.
Step 3 — Check the tilt path against the ceiling
Because the TPTP-2 platform tilts during lifting, the highest point of the platform during the stroke is not the same as the final raised position. The installation drawing must be checked against the ceiling profile for the full range of motion, not only for the parked position.
Step 4 — Confirm the power supply
The TPTP-2 uses a 220V, 50/60Hz supply. Confirm that the site can provide that supply at the intended location, and that the circuit protection and earthing arrangement meet local requirements. Local electrical rules remain the buyer's responsibility.
Step 5 — Plan the foundation and floor
Parking lifts require a simple concrete bedding rather than a deep foundation pit. However, the floor must be capable of carrying the lift and vehicle loads, and the slab condition should be confirmed by a qualified person before installation.
Step 6 — Confirm compliance and certification requirements
Parking lift compliance is location-dependent. The harmonised European standard for parking system safety is EN 14010:2003+A1. MUTRADE products are certified by CE and/or TUV. Buyers should confirm that the specific model and configuration they order meets the requirements of the destination market, including any local permit, building-code or electrical rules.
Step 7 — Agree warranty, spares and after-sales support
MUTRADE provides a 12-month warranty on parts and accessories and a 60-month warranty on the structure, with spare parts provision during the lifetime of the parking system. The company also provides 24-hour online remote support, local partners and on-site engineer supervision for after-sales service. These terms should be confirmed in the order documentation.
Application Scenarios for Tilting Parking Lifts
Residential garages with limited headroom
A single-family garage with a low ceiling can often accommodate a second car only if the lift does not require a full vertical stroke. The tilting platform allows the second vehicle to be stored within a reduced envelope, making a two-car arrangement possible where a fixed-height lift would not fit.
Basement and underground parking areas
Basements commonly have lower clear heights than above-ground garages, and the ceiling is often crossed by services. A tilting lift provides a way to add capacity without relocating services or lowering the floor. The hydraulic drive and 220V supply also simplify the electrical works in an existing basement.
Auto dealerships and workshops with constrained bays
Dealerships and workshops sometimes have a bay with enough floor area but insufficient height for a conventional parking lift. A tilting model can recover that space for vehicle storage or presentation without rebuilding the structure.
Retrofit and renovation projects
In renovation projects, the building envelope is fixed. A tilting lift can be the difference between adding parking and abandoning the idea, because it works within the existing ceiling rather than requiring the ceiling to be raised.
Long-Term Considerations for Dealers and Distributors
For dealers, distributors and importers, the decision to add a tilting parking lift to a product portfolio is not only about the first installation. It is about whether the manufacturer can support the product over the life of the fleet.
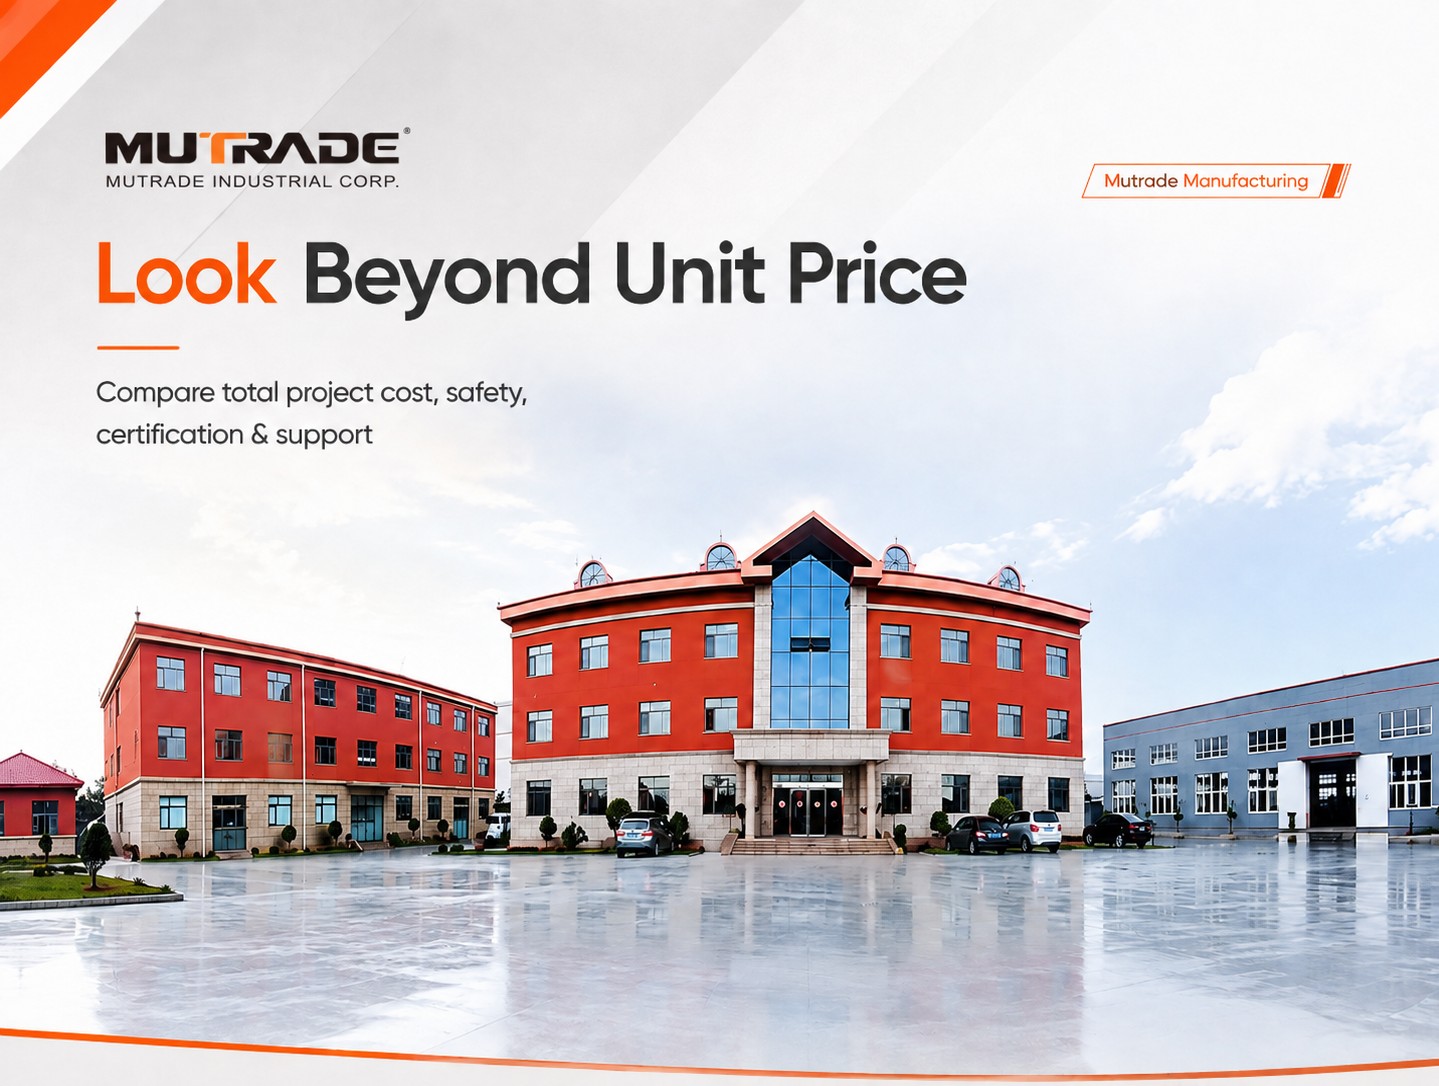
MUTRADE Industrial Corp. was founded in 2009 and operates a 12,000 m² factory in Qingdao, China, with 100 employees, a 7-engineer R&D team and an annual output of 10,000 parking spaces. Monthly production capacity is 1,000 car spaces, with a typical production lead time of 30 to 45 days and a minimum order quantity of 1 unit. The company exports 99% of its output and has supported customers in more than 100 countries.
Several points are relevant to a long-term distribution relationship:
- Certification and welding control. MUTRADE products are certified by CE and/or TUV. The factory is CWB certified and audited annually, and the company states that it is the only parking company in China able to export to Canada on that basis. The factory also holds ISO 9001 and ISO 14001 certification.
- Structural control. Steel is sampled and inspected batch by batch on incoming delivery. Welders are trained annually and tested by CWB authority. Minimum steel thickness is 5 mm, up to 20 mm for different parts.
- After-sales structure. 12-month parts and accessory warranty, 60-month structural warranty, spare parts provision during the lifetime of the system, and 24-hour online remote support with local partners and on-site engineer supervision.
- Commercial terms. MOQ of 1 unit, delivery terms EXW, FOB, CIF or DDU, minimum 30% advance payment, letter of credit accepted, and optional pre-shipment testing at additional cost.
These are supplier-level facts. A distributor should still verify the specific documentation for the TPTP-2 configuration, including the certificate scope, the model-specific technical file and the warranty terms in the destination market.
Limitations and What the TPTP-2 Does Not Solve
A tilting parking lift is a targeted solution, and it is worth being explicit about its boundaries.
- It does not eliminate the need for minimum height. A tilting platform reduces the required envelope; it does not remove the physical need for the vehicle and platform to fit. The site must still be measured and checked against the installation drawing.
- It is not a substitute for structural assessment. The floor and supporting slab must be suitable for the lift and vehicle loads. A simple concrete bedding is required, but the slab condition still needs confirmation.
- It does not resolve non-height constraints. If the limiting factor is floor area, access width, fire egress or planning permission, a tilting lift does not change that.
- Compliance remains location-specific. EN 14010 provides a harmonised European reference, but the applicable rules depend on the destination market. The buyer remains responsible for confirming permits, building codes and electrical requirements.
Being clear about these limits is part of a realistic specification. A low-ceiling project should be assessed on the actual site conditions, not on a generic claim that a tilting lift fits anywhere.
Frequently Asked Questions
1. What certifications should a tilting parking lift have for export markets?
MUTRADE parking products are certified by CE and/or TUV, and the company states that EN 14010 is used as the machinery safety reference for product design. The factory is CWB certified for welding and audited annually, and holds ISO 9001 and ISO 14001 certification. Buyers should confirm that the certificate scope covers the specific TPTP-2 configuration and the destination market, because parking lift compliance is location-dependent and local permit, building-code and electrical rules still apply.
2. Can a tilting parking lift handle the structural load in a low-ceiling basement?
Structural suitability depends on the floor and slab, not only on the lift model. MUTRADE controls steel quality through batch-by-batch incoming inspection, uses a minimum steel thickness of 5 mm (up to 20 mm for different parts), and has welders trained annually and tested by CWB authority. These controls support structural consistency, but the basement slab must still be assessed by a qualified person against the lift and vehicle loads before installation.
3. How does the cost of a tilting parking lift compare with building a multilevel car park?
Parking lifts are approximately 40% lower in cost than multilevel car park structures in urban applications, according to MUTRADE comparison data. The comparison includes foundation scope: parking lifts need only a simple concrete bedding, while a multilevel building may require a deep foundation pit, civil air defence works and large-area waterproofing. For a low-ceiling garage, the relevant comparison is usually between a tilting lift and doing nothing, since a multilevel building is rarely feasible within an existing low-ceiling structure.
4. What is the minimum order quantity and lead time for a TPTP-2 order?
MUTRADE states a minimum order quantity of 1 unit and a typical production lead time of 30 to 45 days, with a monthly production capacity of 1,000 car spaces. Delivery terms include EXW, FOB, CIF and DDU; payment terms start at 30% in advance, and letter of credit is accepted. Pre-shipment testing is available as an optional service at additional cost.
5. What long-term support does a parking lift manufacturer for auto dealers provide?
For dealers and distributors, MUTRADE provides a 12-month warranty on parts and accessories and a 60-month warranty on the structure, with spare parts provision during the lifetime of the parking system. After-sales service includes 24-hour online remote support, local partners and on-site engineer supervision. The company was founded in 2009, operates a 12,000 m² factory with a 7-engineer R&D team, and exports to customers in more than 100 countries. Dealers should confirm the specific after-sales terms for their market in the distribution agreement.
Conclusion
Low ceiling height is not a reason to abandon a parking lift project — it is a reason to choose the right lift geometry. A fixed-height parking lift needs a vertical envelope that many basements, older garages and retrofit projects cannot provide. A tilting parking lift such as the TPTP-2 changes that envelope by tilting the platform during the lift, making a second parking level feasible in spaces where a conventional lift cannot be installed.
The TPTP-2 combines a hydraulic drive, key switch control and a 220V, 50/60Hz supply with a tilting platform. It is manufactured by MUTRADE Industrial Corp., a Qingdao-based parking system manufacturer founded in 2009, with CE and/or TUV certification, CWB-certified welding, ISO 9001 and ISO 14001 factory certification, and a 12,000 m² production facility.
The practical next step is site-specific: measure the real ceiling profile, confirm the vehicle envelope, check the tilt path against the ceiling, verify the power supply and floor condition, and confirm the compliance route for the destination market. With those inputs, a tilting parking lift can be specified realistically rather than optimistically.
Planning a low-ceiling parking project?
MUTRADE can review your site dimensions and confirm whether the TPTP-2 tilting parking lift fits your ceiling profile. Request a specification review, a quotation, or the MUTRADE product catalogue to compare configurations.
Email: inquiry@mutrade.com | Tel: +86 532-5557-9606 | WhatsApp: +86 151-6529-8568
Download the MUTRADE profile: Mutrade Profile 2025_EN.pdf
Website: www.mutrade.com

Have Questions or Need More Details?
Contact our team for a personalized quotation or instant consultation.
Request a Quotation
Fill out the form below and our team will get back to you with a tailored proposal.
WhatsApp Direct Chat
Prefer to chat in real-time? Message us on WhatsApp for instant assistance & quick answers.
- Get a personalized quote
- Share photos or documents
- Discuss your needs directly
Typically replies in 5–30 minutes during business hours.