What Makes a Parking Lift? Core Components, Drive Modes, and Stacking Configurations
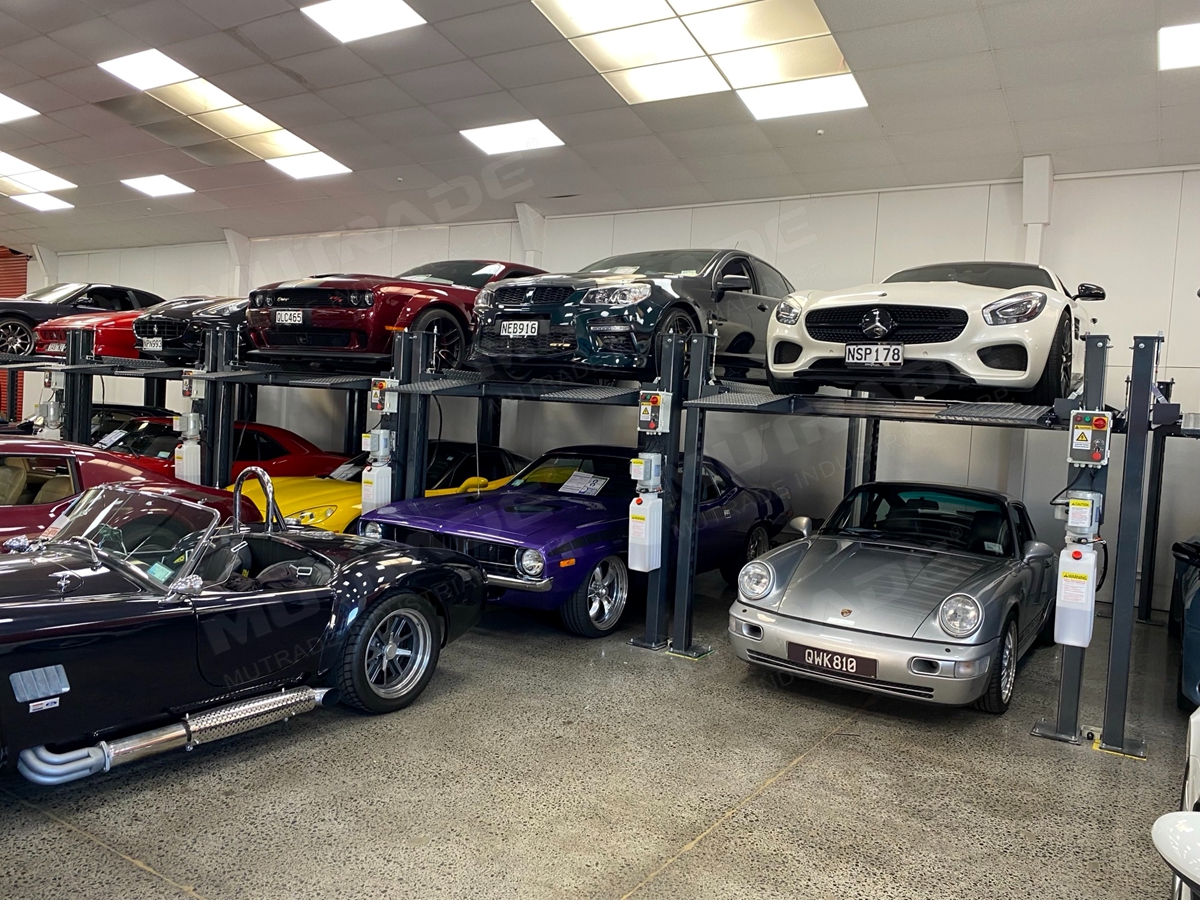
A four-post parking lift stores two vehicles in the footprint of one. The structure, the power pack and the transmission are what make that possible. Image: HP2136 four-post parking lift.
A parking lift is a mechanical system that raises one vehicle above another, so that two or more cars occupy the ground area of one. The definition is simple. The engineering behind it is not, and most first-time buyers hit the same three questions in the same week: what actually carries the load, what moves the platform, and how many cars can be stacked before the building says no.
This explainer answers those three questions in order. It uses one manufacturer's catalogue as a reference set — Mutrade Industrial Corp., a mechanical parking equipment manufacturer founded in 2009, operating a 12,000 m² factory in Qingdao, China, with a seven-engineer R&D team and installations in more than 100 countries — because abstract explanations of 'hydraulic' and 'four-post' do not survive contact with a real specification sheet.
No prior technical knowledge is assumed. By the end you should be able to read a parking lift datasheet line by line, and understand why a 2,700 kg two-post unit and a 2,350 kg automated tower are answering different questions.
The Problem a Parking Lift Is Built to Solve
Start with the arithmetic, not the machine. A fixed parcel of land holds a fixed number of parked cars at grade. A ramp consumes rentable floor area to change level. Excavation cost rises with depth, and every additional basement level adds waterproofing, ventilation and fire-engineering scope.
A parking lift breaks that arithmetic by moving cars vertically instead of horizontally. Two vehicles occupy one footprint. Three occupy one footprint. Nothing is added to the land area — the capacity comes from the third dimension.
BendPak, a US-based lift manufacturer, describes its parking lifts in exactly these terms: equipment for doubling or tripling parking capacity within a relatively small footprint, offered as single units and side-by-side auto stackers. That is a manufacturer's positioning statement rather than an independent measurement, but it captures the commercial logic correctly.
The cost side is usually raised next. One manufacturer-sourced estimate places parking lifts at roughly 40% below the cost of building multilevel car park structures in urban applications. Treat that figure as a directional planning input, not a quotation — it does not itemise civil works, permits, electrical supply or installation labour, and those items vary by site.
Why this matters during evaluation: a parking lift is not competing with 'nothing'. It is competing with a ramp, an extra basement, a shift to a satellite site, or a reduction in the number of spaces the project can legally deliver. Those alternatives set the real budget line.
Industry Background: Why Stacking Became a Standard Line Item
The category is increasingly specified as a standard line item in residential, commercial and institutional projects rather than only as a retrofit. A market research forecast compiled in a 2026 industry research package places the global platform parking lift market at USD 7,329 million by 2032, with the forecast window running to 2032 from a 2025 base year.
Within that market, the two-post configuration has been the volume leader. Dataintelo's 2026 car lifts research reported two-post lifts holding the largest segment share at 38.4% in 2025, driven largely by repair shop usage. That number is worth reading carefully: the two-post lift is a workshop tool as much as a parking device, and the parking variants share the same structural idea — two columns, one platform, hydraulic movement.
The demand-side drivers are less about vehicle count in the abstract and more about specific site types:
- Residential developments that must meet a parking-space obligation without adding basement depth.
- Dealerships and car storage operations that want inventory visible, accessible and dense.
- Underground and low-headroom structures where a ramp is impossible and a full-height lift will not fit.
- Municipal and transport sites with irregular footprints such as bridge undercrofts or roof decks.
Each of these pulls the product in a different direction, which is why the same category contains machines that differ by a factor of five in rated capacity and by more than a factor of six in lifting time.
Core Components: What Is Actually Inside a Parking Lift
Strip away the branding and a parking lift is six subsystems working against gravity. The list below holds across the configurations described later.
1. Structural frame and columns
The load path begins at the columns and ends at the slab. In the models referenced in this article the structural material is stated as carbon steel Q235. Column count is the first visual identifier — one post, two posts, four posts — and it also determines whether posts can be shared between adjacent units. Column sharing reduces installation length, freight volume and cost while stiffening the assembly, which is why it appears repeatedly in multi-unit residential projects.
2. Platform or pallet
The platform is what the vehicle actually rests on, and it is where most weather-related failures begin. Production platforms in this catalogue are described as galvanised wave plate with a powder coating, with the wave profile performing an anti-slip and drainage function. Coating systems are sometimes specified at brand level in project records — AkzoNobel powder coating is named in several — because coating choice drives long-term appearance and corrosion behaviour.
3. Hydraulic power unit
The power pack converts electrical supply into hydraulic pressure. Rated motor power scales with load and speed: 2.2 kW appears in two-post and tilting projects, 3.0 kW in a triple-stacker project, 4 kW in a vehicle elevator, and 5.5 kW or 7.5 kW in deeper pit configurations. A single site can also be served by a centralised hydraulic power pack shared across several platforms, which is a cost decision as much as an engineering one.
4. Transmission
Hydraulic cylinders provide force; a mechanical transmission distributes it and holds position. The catalogue uses four transmission descriptions: chains, wire rope, cable, and direct cylinder without a distribution element. Chain and wire-rope systems synchronise multiple lifting points; direct-cylinder systems are used where the geometry is simpler.
5. Control system
Control ranges from a key switch on residential and storage units to PLC control, IC cards, code entry, touch screens and optional remote controllers on automated systems. Published operating modes for the range include 24/7 duty with key switch, PLC and hydraulic drive — a reasonable description of how commercial facilities actually use these machines. Most models offer bespoke voltage from 110 V to 480 V at 50 or 60 Hz, which matters for import projects: power supply is a configuration item, not a fixed specification.
6. Safety devices
The safety architecture is where specifications diverge most. Documented devices in this catalogue include a dynamic mechanical anti-falling lock with electric auto release, 24 V control voltage for electric shock protection, emergency stop buttons, limit switches, overload protection, photocell sensors, adjustable car stoppers and motor overloading protection. A stated safety device is a feature claim, not proof of compliance — a distinction covered in the compliance check below.
Supporting equipment is part of the scope. Project documentation for this product range lists hydraulic power packs (independent or centralised), motor covers, outdoor packages and centralised control as supporting equipment, and the applicable project conditions are stated as indoor covered warehouse environments or, with the outdoor package, controlled outdoor use. Buyers who price only the lift itself typically discover these items at the quotation stage.
Drive Modes: How the Platform Actually Moves
Five drive descriptions appear across the models in this article. The naming convention is consistent: the first element is the force source, the second is the synchronising element.
| Drive mode | Example model | Vehicles per unit | Rated capacity | Lifting time |
|---|---|---|---|---|
| Hydraulic cylinder + chains | Hydro-Park 1127 & 1123 | 2 | 2,700 kg & 2,300 kg | 50 s |
| Hydraulic cylinder + chains | Starke 2127 | 2 | 2,700 kg | 30 s |
| Hydraulic cylinder + chains | Starke 2227 | 4 | 2,700 kg per car | 30 s |
| Hydraulic cylinder + chains | Hydro Park 2525 & 2625 | 3 | 2,500 kg (2F) / 2,000 kg (3F) | 68 s |
| Hydraulic cylinder + chains | ATP Series | 50–120 | 2,350 kg | up to 120 m/min |
| Hydraulic cylinder + wire rope | BDP-2 | more than 5 | 2,000 kg / 2,500 kg | 8–12 m/min |
| Hydraulic cylinder + cable | Hydro-Park 2136 | 2 | 3,600 kg | 55 s or less |
| Hydraulic cylinder (direct) | TPTP-2 | 2 | 2,000 kg | 24 s |
| Hydraulic cylinder (direct) | S-VRC-2 | 2 | 3,000 kg | not stated |
| Manual with handle | Hydro-Park 3130 | 3 | 3,000 kg | 80 s |
| Manual with handle | Hydro-Park 3230 | 4 | 3,000 kg | 120 s |
Two clarifications on that table. First, the manual-with-handle entry reflects the published drive-mode field for the Hydro-Park 3130 and 3230, which differs from the hydraulic descriptions used elsewhere in the range. Second, the m/min entries describe lifting speed rather than a cycle time; they belong to automated and puzzle systems where the drive moves a platform continuously along a rail or shaft.
Why hydraulic force dominates
Every powered model in this catalogue uses a hydraulic cylinder as the force source. Hydraulic actuation allows a compact power pack, controlled acceleration and load holding without a separate mechanical brake in the load path. The variation sits entirely in the synchronising element: chains for most dependent and multi-level platforms, wire rope for the puzzle range, cable for the 3,600 kg four-post model, and no synchronising element at all on the tilting two-post and scissor platform units.
What lifting time actually tells you
Lifting time is a user-experience metric before it is an engineering metric. In the models above it spans 24 seconds on a tilting two-post lift to 120 seconds on a four-vehicle stacker, with most two-vehicle units sitting between 30 and 55 seconds. For a private garage that difference is invisible. For a dealership retrieval desk or a valet operation, it compounds across every movement in a shift — which is why high-turnover sites tend to specify shorter cycle times even at a higher cost per space.
Stacking Configurations: Eight Families and the Decision Each One Answers
Configuration is the variable that most directly determines whether a project is feasible. The families below run from simplest to most automated, and each is tied to the physical constraint it resolves.
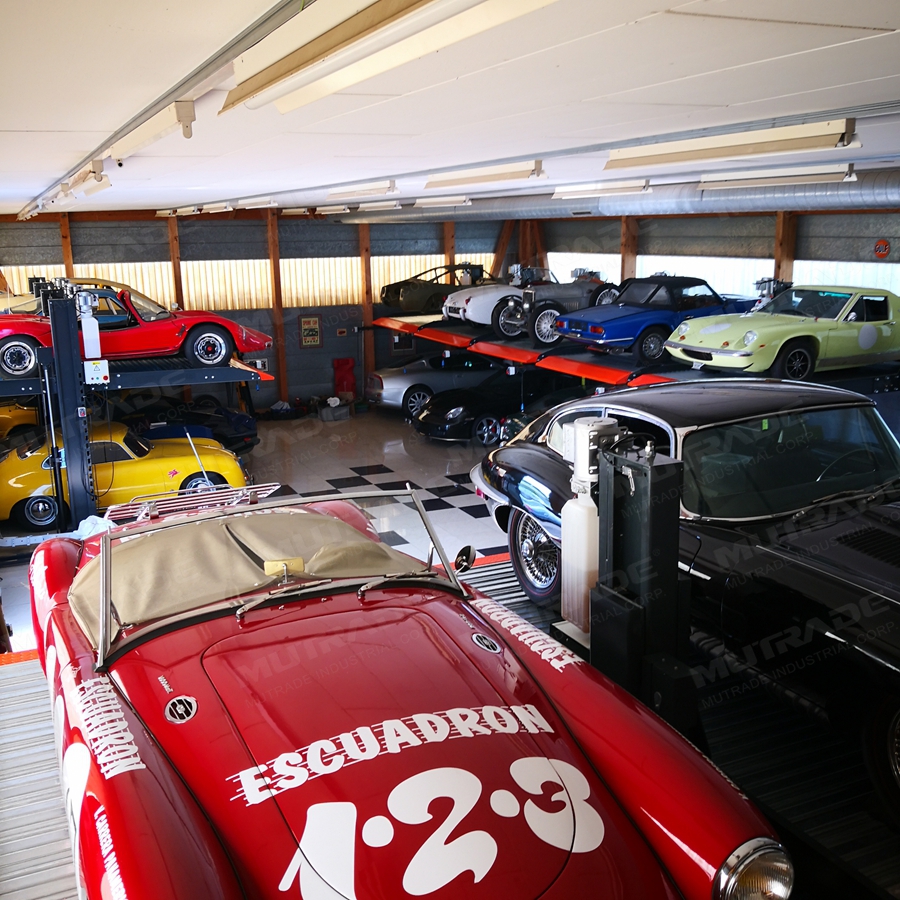
A two-post parking lift: two columns, one platform, hydraulic cylinder and chain drive, two vehicles per unit. Image: Hydro-Park 1127 two-post car stacker.
Two-post lifts — Hydro-Park 1127 & 1123
Two columns, one platform, two vehicles. The Hydro-Park 1127 carries 2,700 kg and the Hydro-Park 1123 carries 2,300 kg; both accept vehicles up to 5,000 mm long and 2,050 mm high, lift in 50 seconds, and run on bespoke 110–480 V, 50/60 Hz supply with key-switch operation.
This is the highest-volume configuration in the category, consistent with the 38.4% segment share reported for two-post lifts in 2025. It is a dependent design: the upper platform sits above the lower vehicle, so the lower space must be clear before the upper platform descends. Two capacity variants are published, 2,700 kg and 2,300 kg, so a project can specify the heavier rating only where the vehicle mix requires it.
Two-post units also benefit most from column sharing. In a 206-unit residential deployment in Russia, shared columns between adjacent units reduced installation length, freight volume and steel cost while stiffening the overall structure — the project placed half the units on the ground floor and half on the roof to reach 412 parking spaces.
Four-post lifts — Hydro-Park 2136
Four columns, one platform, two vehicles, and a different load envelope: 3,600 kg rated capacity with a permitted vehicle height of 2,442 mm, lifted by hydraulic cylinder and cable in 55 seconds or less.
Those two figures sit above the 2,700 kg and 2,050 mm published for the two-post range. Where a project needs to accommodate large SUVs, light commercial vehicles or display vehicles with roof equipment, the rating and the height allowance become the deciding specifications rather than the price per space.

A three-level stacker triples the capacity of one footprint. Level-by-level ratings, not a single unit rating, govern what can be parked. Image: HP2525 three-car stacker.
Three- and four-level stackers — Hydro Park 2525 & 2625, Hydro-Park 3130, Hydro-Park 3230
When the site can support three or four vehicles per unit, the arithmetic changes again. The Hydro Park 2525 & 2625 stores three vehicles with a split rating — 2,500 kg on the second level and 2,000 kg on the third — accepts vehicles up to 5,060 mm long and 2,050 mm high, and completes a lift in 68 seconds on hydraulic cylinder and chains.
The Hydro-Park 3130 and Hydro-Park 3230 take a different route: manual-with-handle movement, 3,000 kg rated capacity, 80 seconds and 120 seconds respectively, with bespoke 208–480 V supply. These are the configurations used where low daily turnover justifies manual operation in exchange for a lower equipment cost per space.
Triple stacking is where the category delivers its strongest capacity gain. An 18-unit deployment at an Australian commercial car storage facility produced 54 spaces — three times the footprint — while maintaining independent access and vehicle safety. A four-unit installation at an automotive repair and storage facility in Uruguay produced up to 12 vehicle positions from four units.
Single-post lifts — Hydro-Park 1027
A single column carries a 2,700 kg platform holding two vehicles up to 4,148 mm long, lifting in 45 seconds on hydraulic cylinder and chains. The single-post geometry is specified for car storage and car display, where an unobstructed sightline around the vehicle matters as much as the capacity.
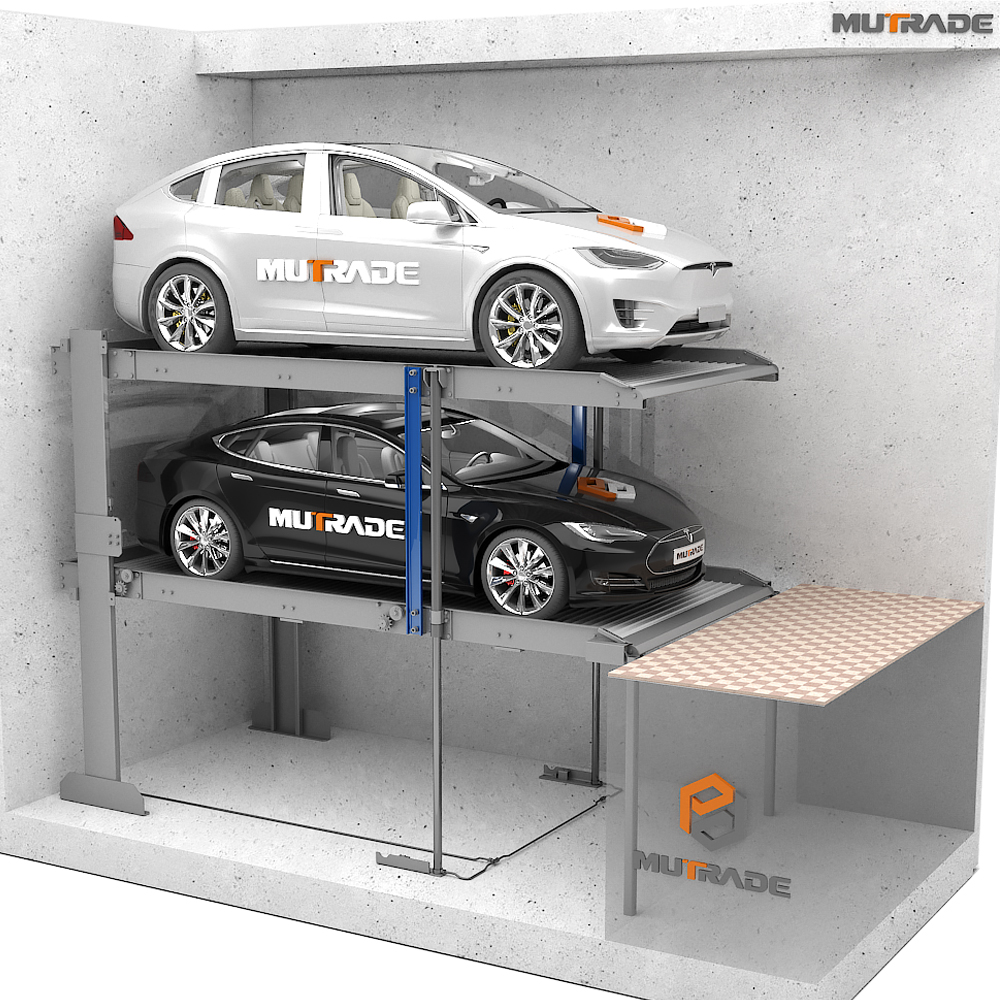
A pit configuration puts the lower vehicle below grade and, in the down position, sits flush with the floor. Image: Starke 2127 pit parking lift.
Pit and underground lifts — Starke 2127, Starke 2227
Pit configurations move the lower vehicle below grade, which changes both the visual result and the access logic. The Starke 2127 stores two vehicles at 2,700 kg each with a 30-second lift; the Starke 2227 uses a double platform to store four vehicles at 2,700 kg per car with the same 30-second cycle. Both use hydraulic cylinder and chains and accept vehicles up to 5,000 mm long and 1,700 mm high.
The access difference is the point. A pit lift provides independent access: the upper vehicle can be retrieved without moving the lower one, and in the down position the platform sits flush with grade. Fifty units of the Starke 2127 doubled capacity from 50 to 100 spaces in a Polish residential and commercial underground facility without expanding the footprint, and 35 units delivered 70 spaces in a Russian residential development.
Pit lifts do consume depth. Standard pit depth for the Starke 2127 is stated at 1,750 mm, and that figure — not the machine price — is usually what determines feasibility in a retrofit.

A tilting platform lets a parking lift operate under a lower ceiling than a level-lift design allows. Image: TPTP-2 tilting two-post car lift.
Tilting and low-ceiling lifts — TPTP-2, Starke 2327
Headroom is the constraint that eliminates more projects than budget does. Two models address it directly.
The TPTP-2 is a tilting two-post lift with a 2,000 kg rating, a 5,000 mm × 1,850 mm × 1,550 mm vehicle envelope, a 24-second lift and a bespoke 220 V supply. Its platform tilts during the lift cycle, which allows the unit to operate under a lower ceiling than a level-lift design. In a Bulgarian municipal project, 45 TPTP-2 units created 90 parking spaces under a road overpass with a 3.1–3.3 m ceiling and an 8% ground slope; the platform tilt — up to 10° in the project record — compensated for the slope and kept vehicles horizontal, and the self-standing structure required no permanent installation.
The Starke 2327 is a tilted pit lift with a published minimum ceiling height above 2,700 mm and a minimum pit depth above 1,600 mm, a 2,700 kg rating, a 1,550 mm vehicle height limit, and hydraulic cylinder plus chain drive. Fourteen units created 28 spaces in a Bucharest underground facility by working within a shallower pit than a standard underground design would require, reducing excavation and waterproofing scope in an existing structure.
Puzzle systems — BDP-2, Starke 3121 & 3127
Puzzle systems trade independent access for density. Platforms move horizontally as well as vertically, so a retrieval may require repositioning several platforms. In exchange, a single system can serve five or more vehicles in a compact grid.
The BDP-2 accommodates more than five vehicles per unit at 2,000 kg or 2,500 kg rating, accepts vehicles up to 5,000 mm long with a 1,550 mm or 2,050 mm height option, uses hydraulic cylinder with wire rope, moves at 8–12 m/min and operates by button and IC card on a 380 V supply. A 926-space installation serves an office complex in Saudi Arabia; a 216-space roof installation serves a business district in Costa Rica.
The Starke 3121 & 3127 is a semi-automatic puzzle system storing eight vehicles per unit at 2,700 kg, with 5,000 mm × 1,950 mm × 1,700 mm vehicle limits, 8–12 m/min movement, code and ID card operation and bespoke 200–450 V supply.

At the top of the density curve the machine stops being a lift and becomes a storage system. Image: ATP automated tower parking system.
Automated towers and rotary systems — ATP Series, MLP Series, ARP Series
At the top of the density curve, the machine stops being a lift and becomes a storage system. The ATP Series is a fully automatic tower configuration storing 50 to 120 vehicles per unit at 2,350 kg rated capacity, with 5,300 mm × 1,900 mm × 2,050 mm vehicle limits, hydraulic cylinder and chain drive, lifting speed up to 120 m/min, and operation by IC card, touch screen or manual control on bespoke 110–480 V supply. The MLP Series is a robotic shuttle equivalent, also 50 to 120 vehicles at 2,350 kg, with lifting speed up to 75 m/min.
The ARP Series is a rotary carousel: 8 to 20 vehicles per unit, 2,000 kg for sedans or 2,500 kg for SUVs, 5,300 mm × 2,100 mm vehicle limits with a 1,600 mm or 2,100 mm height option, a 90–150 second cycle and bespoke 480 V / 415 V / 380 V / 220 V supply. Eighteen ARP-16S systems delivered 288 parking spaces to a hospital facility, and a single 16-vehicle rotary unit was installed for employee and customer SUV parking in Turkey in 14 days.
These systems are specified on retrieval time, throughput and security rather than on lifting capacity. They also require the deepest integration with the building: shaft dimensions, fire strategy and access control all become design inputs.
Vehicle elevators — S-VRC-2, FP-VRC
Not every vertical movement is a parking stack. Vehicle elevators move cars between levels, either as a parking device or as a substitute for a ramp. The S-VRC-2 is a scissor-platform unit for two vehicles at 3,000 kg, with wide dimensional ranges — 2,000–6,000 mm length, 2,000–3,000 mm width, 2,000–6,000 mm height — hydraulic cylinder drive, push-button or optional remote operation and bespoke 208–480 V supply. The FP-VRC covers the heavier end: 2,000–10,000 kg, vehicle heights from 2,000 mm to 13,500 mm, hydraulic cylinder with double steel chains, 4 m/min movement and a 4 kW hydraulic power pump.
These units are typically specified where a concrete ramp is impossible or disproportionately expensive. A 4,000 kg FP-VRC installation at a Russian dealership replaced ramp construction between a showroom and service area; a French installation used the same model family for 2,000–6,000 kg vertical vehicle and cargo movement.
Step-by-Step: Reading a Parking Lift Specification in Seven Checks
The sequence below is the order in which specification errors usually surface. Working through it before requesting a quotation removes most of the rework.
- Count vehicles per unit. Two, three, four, more than five, or 8–120 for automated systems. This single number sets the capacity gain and the price bracket.
- Read the rated capacity per level, not per unit. A triple stacker rated 2,500 kg on the second level and 2,000 kg on the third is not a 2,500 kg machine. The weakest level governs what can be parked there.
- Match the vehicle dimensional envelope. Across the models referenced here, permitted vehicle length runs from 4,148 mm to 6,000 mm and permitted height from 1,550 mm to 13,500 mm. That spread is wide enough that 'fits a parking lift' is not a usable statement.
- Confirm headroom and pit depth. The Starke 2327 publishes a minimum ceiling above 2,700 mm and a minimum pit above 1,600 mm; the Starke 2127 uses a 1,750 mm standard pit; the TPTP-2 was deployed in a 3.1–3.3 m ceiling environment. These numbers come from the building, not the machine.
- Check drive mode against duty cycle. Lifting times from 24 seconds to 150 seconds are all represented in this catalogue. Match the cycle to the number of movements per day, not to the brochure.
- Confirm power supply and operation. Most models offer bespoke 110–480 V at 50 or 60 Hz; the TPTP-2 is specified at 220 V and the BDP-2 at 380 V. Operation ranges from key switch to PLC, IC card, code entry and remote control. Both are configuration items, and both affect the electrical works package.
- Verify safety devices and compliance separately. Documented safety features include a dynamic mechanical anti-falling lock with electric auto release, 24 V control voltage, emergency stop and overload protection. Certification is a separate question: EN 14010:2003+A1 is the harmonised parking system safety standard in the European Union, and machinery placed on the EU market falls under the Machinery Directive 2006/42/EC. Project records for the Hydro-Park 1127 and Hydro-Park 2525 reference CE and TÜV Rheinland certification, and several European installations reference EAC compliance — but a feature claim on a datasheet is not a certificate, and the certificate should be requested at model level.
A note on manufacturer disclaimers. BendPak states publicly that not all of its lift models are ALI Certified or meet the applicable requirements of ANSI/ALI ALCTV and ANSI/UL 201, and that product requirements vary by location — permits, licenses, building codes, seismic requirements, certifications, standards, laws and regulations must be verified by the buyer. That disclaimer is not unique to one brand. Model-level certification and site-level permitting are two separate verification tasks, and neither can be inferred from the other.
How the Configuration Decision Plays Out in Real Projects
Four project patterns recur often enough to be useful as reference cases. In each one, the lift was not the deciding variable — the site constraint was.
Residential capacity obligation
A Russian residential developer needed 412 parking spaces on a constrained site. The solution was 206 Hydro-Park 1127 two-post units, half installed at ground level and half on the roof, over a three-year programme. Capacity doubled within the existing footprint, and shared columns between adjacent units reduced installation length and steel cost. The enabling decisions were the roof structure and the column-sharing layout, not the lift mechanism.
Dealership display and inventory
A Canadian luxury dealership installed eight Hydro-Park 1127 units for 16 spaces, used for both inventory storage and customer-facing display. The project record cites doubled capacity, improved vehicle visibility for buyers and a streamlined retrieval process. Display use shifts the specification priorities: sightline, coating finish and platform presentation start to matter alongside raw capacity.
Low-headroom municipal space
A Bulgarian municipal project turned an unusable area under a road overpass into 90 parking spaces using 45 TPTP-2 tilting two-post units. The site had a 3.1–3.3 m ceiling, an 8% ground slope and structural columns inside the footprint. The tilting platform compensated for the slope, the self-standing structure avoided permanent installation, and each unit operated independently. This is the clearest available example of configuration driving feasibility: a level-lift two-post unit would not have fitted the headroom.
High-density commercial storage
An Australian commercial car storage operation installed 18 Hydro-Park 2525 units to create 54 spaces, tripling capacity within the existing footprint while maintaining independent access and vehicle safety. A Uruguayan automotive repair and storage facility used four units for up to 12 vehicle positions. In both cases the value came from the third level, not from the lift mechanism itself.
Configuration Comparison
The table below compares the configurations discussed in this article on the specifications published for each model. It is a specification comparison, not a ranking: the correct row depends on the site constraint, and a 2,000 kg tilting lift can be the right answer where a 3,600 kg four-post lift physically cannot be installed.
| Configuration | Example model | Vehicles per unit | Rated capacity | Drive mode | Lifting time | Constraint it addresses |
|---|---|---|---|---|---|---|
| Two-post | Hydro-Park 1127 & 1123 | 2 | 2,700 kg & 2,300 kg | Hydraulic cylinder + chains | 50 s | Standard headroom, dependent access |
| Single-post | Hydro-Park 1027 | 2 | 2,700 kg | Hydraulic cylinder + chains | 45 s | Display sightlines, narrow bays |
| Four-post | Hydro-Park 2136 | 2 | 3,600 kg | Hydraulic cylinder + cable | 55 s or less | Large vehicles, taller vehicle envelope |
| Triple stacker | Hydro Park 2525 & 2625 | 3 | 2,500 kg (2F) / 2,000 kg (3F) | Hydraulic cylinder + chains | 68 s | Maximum density on a small footprint |
| Manual triple stacker | Hydro-Park 3130 | 3 | 3,000 kg | Manual with handle | 80 s | Low turnover, lower equipment cost |
| Manual quad stacker | Hydro-Park 3230 | 4 | 3,000 kg | Manual with handle | 120 s | Storage-heavy sites, four high |
| Pit | Starke 2127 | 2 | 2,700 kg | Hydraulic cylinder + chains | 30 s | Independent access, flush-at-grade parking |
| Double pit platform | Starke 2227 | 4 | 2,700 kg per car | Hydraulic cylinder + chains | 30 s | Four cars from two pit positions |
| Tilting pit | Starke 2327 | 2 | 2,700 kg | Hydraulic cylinder + chains | not stated | Ceiling above 2,700 mm, pit above 1,600 mm |
| Tilting two-post | TPTP-2 | 2 | 2,000 kg | Hydraulic cylinder | 24 s | Low ceiling, sloped ground |
| Puzzle | BDP-2 | more than 5 | 2,000 kg / 2,500 kg | Hydraulic cylinder + wire rope | 8–12 m/min | Grid density with shared access |
| Semi-automatic puzzle | Starke 3121 & 3127 | 8 | 2,700 kg | Hydraulic cylinder + chains | 8–12 m/min | Basement density, card access |
| Rotary | ARP Series | 8–20 | 2,000 kg sedan / 2,500 kg SUV | Hydraulic cylinder + chains | 90–150 s | Very small footprint, vertical carousel |
| Automated tower | ATP Series | 50–120 | 2,350 kg | Hydraulic cylinder + chains | up to 120 m/min | Maximum density, unattended operation |
| Shuttle system | MLP Series | 50–120 | 2,350 kg | Hydraulic cylinder + chains | up to 75 m/min | Multi-level automated garages |
| Scissor elevator | S-VRC-2 | 2 | 3,000 kg | Hydraulic cylinder | not stated | Invisible underground garage |
| Vehicle elevator | FP-VRC | per shaft design | 2,000–10,000 kg | Hydraulic cylinder + double steel chains | 4 m/min | Ramp replacement between levels |
Three rows are marked 'not stated' where the published specification does not give a comparable cycle time. That is a reporting gap in the datasheet, not a missing capability, and it is exactly the kind of item to raise in a technical clarification before an order is placed.
Frequently Asked Questions
What safety standard should a parking lift meet for a European project?
EN 14010:2003+A1 is the harmonised standard for parking system safety in the European Union, and machinery placed on the EU market falls under the Machinery Directive 2006/42/EC. In practice, buyers should ask for the certificate at model level rather than at brand level, because certification status can differ between configurations within one manufacturer's range. BendPak, for example, states publicly that not all of its lift models are ALI Certified or meet ANSI/ALI ALCTV and ANSI/UL 201 — which illustrates why the certificate, not the brochure, is the evidence. Project records for the Hydro-Park 1127 and Hydro-Park 2525 reference CE and TÜV Rheinland certification, and several European installations reference EAC compliance; each claim should be verified against the specific model and destination market.
How do I choose a car parking lift manufacturer for auto shops?
Auto shop requirements differ from residential ones in three ways: duty cycle, vehicle mix and workflow. A repair shop moves vehicles several times a day, so lifting time and lock-release behaviour matter more than the price per space. The vehicle mix usually includes larger SUVs and light commercial vehicles, which pushes toward higher rated capacity and a taller permitted vehicle height — the Hydro-Park 2136, for instance, is rated 3,600 kg with a 2,442 mm permitted vehicle height, against 2,700 kg and 2,050 mm in the two-post range. The layout also has to support the workflow, not just the storage count: a four-unit deployment of Hydro-Park 2525 units at an automotive repair and storage facility in Uruguay created up to 12 vehicle positions and was used to streamline daily repair and maintenance tasks. Verify three things before ordering — rated capacity per level, lifting cycle time, and whether the manufacturer supports the voltage and control configuration your workshop already runs.
Are parking lifts cheaper than building a multilevel car park?
One manufacturer-sourced estimate puts parking lifts at roughly 40% below the cost of building multilevel car park structures in urban applications. That figure should be treated as a directional planning input rather than a budget line, because it does not itemise civil works, pit excavation, waterproofing, electrical supply, permits or installation labour. The realistic comparison is total installed cost per parking space, and that number depends on configuration and site conditions rather than on the lift alone. Where the site already has a suitable slab and headroom, the lift side of the comparison is strongest; where significant excavation is required, the advantage narrows.
Can a single unit be ordered as a sample before a larger order?
Minimum order quantity for this product range is one unit, with a monthly production capacity of 1,000 car spaces and a stated lead time of 30–45 days. That structure allows a project to validate a single unit — installation method, cycle time, coating finish, control configuration — before committing to a full deployment. Customisation options at unit level cover voltage, logo, parking width, system height and colour, and production modes include OEM, ODM, white label and private label. For a first installation, the practical sequence is one unit on site, a review of as-built dimensions against the drawings, and then the balance of the order.
What lead time should be planned for a parking lift project?
The stated production lead time for this range is 30–45 days from order, with monthly capacity of 1,000 car spaces. That figure covers manufacturing; it does not cover pit construction, electrical works, shipping or customs clearance, and those items should be scheduled in parallel rather than after. For projects with a fixed handover date, the critical path usually runs through civil works rather than through the lift itself. A configuration drawing and a specification sheet for the specific model are the two documents to request first — the full catalogue is available as a downloadable PDF, and model-specific clarification can be requested directly from the manufacturer.
Conclusion: Three Layers, One Decision
A parking lift is easier to specify once it is separated into the three layers this article has worked through.
Components determine durability and safety: the Q235 structural frame, the galvanised wave-plate platform with its drainage and anti-slip profile, the hydraulic power pack sized to load and speed, the chain, wire-rope or cable transmission, the control system, and the anti-falling lock that holds the platform when the hydraulics are not energised.
Drive mode determines how the machine behaves in daily use. Every powered model in this catalogue is hydraulically actuated; the meaningful differences sit in the synchronising element and in the lifting time, which ranges from 24 seconds on a tilting two-post lift to 150 seconds on a rotary carousel.
Stacking configuration determines whether the project is feasible at all. Headroom, pit depth, vehicle dimensions and access logic eliminate more options than budget does, and the families described here — two-post, four-post, multi-level stacker, single-post, pit, tilting, puzzle and automated — exist because those constraints differ.
The decision sequence is therefore not 'which lift is best'. It is: measure the site, count the vehicles, read the rated capacity per level, then match the configuration. Everything else — coating, control, voltage, certification — is a specification detail to be confirmed against the model you have already chosen.
Next Step: Sample Unit, Configuration Drawing or Quotation
Mutrade Industrial Corp. manufactures parking lifts, semi-automatic parking systems and fully automatic parking systems from a 12,000 m² facility in Qingdao, China, with a stated minimum order quantity of one unit, monthly capacity of 1,000 car spaces and a 30–45 day lead time. Export share is 99%, with installations in more than 100 countries. For a project under evaluation, request a configuration drawing for your specific headroom, pit depth and vehicle envelope — or a single sample unit for site validation.
Email: inquiry@mutrade.com | Tel: +86 532-5557-9606 | WhatsApp: +86 151-6529-8568 | Web: www.mutrade.com
Catalogue download: Mutrade Profile 2025 (EN, PDF)
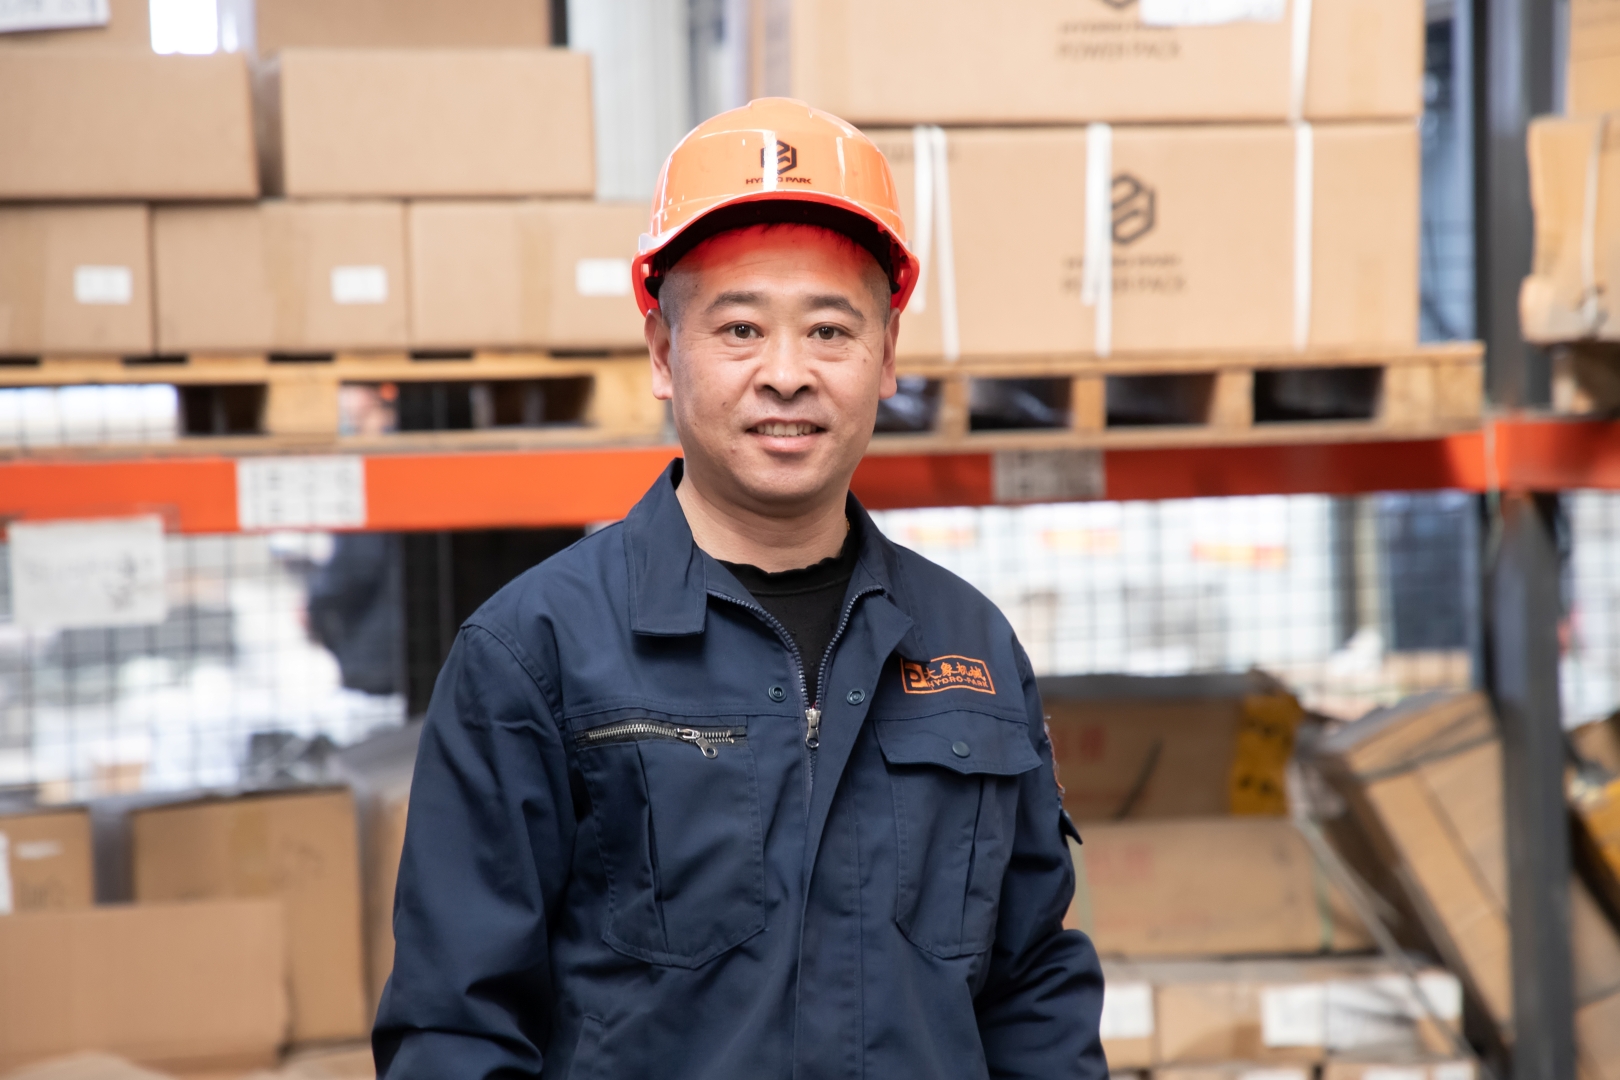
Parking lifts are specified on paper and proven in production. This is the manufacturing team behind the models referenced in this article.
Have Questions or Need More Details?
Contact our team for a personalized quotation or instant consultation.
Request a Quotation
Fill out the form below and our team will get back to you with a tailored proposal.
WhatsApp Direct Chat
Prefer to chat in real-time? Message us on WhatsApp for instant assistance & quick answers.
- Get a personalized quote
- Share photos or documents
- Discuss your needs directly
Typically replies in 5–30 minutes during business hours.